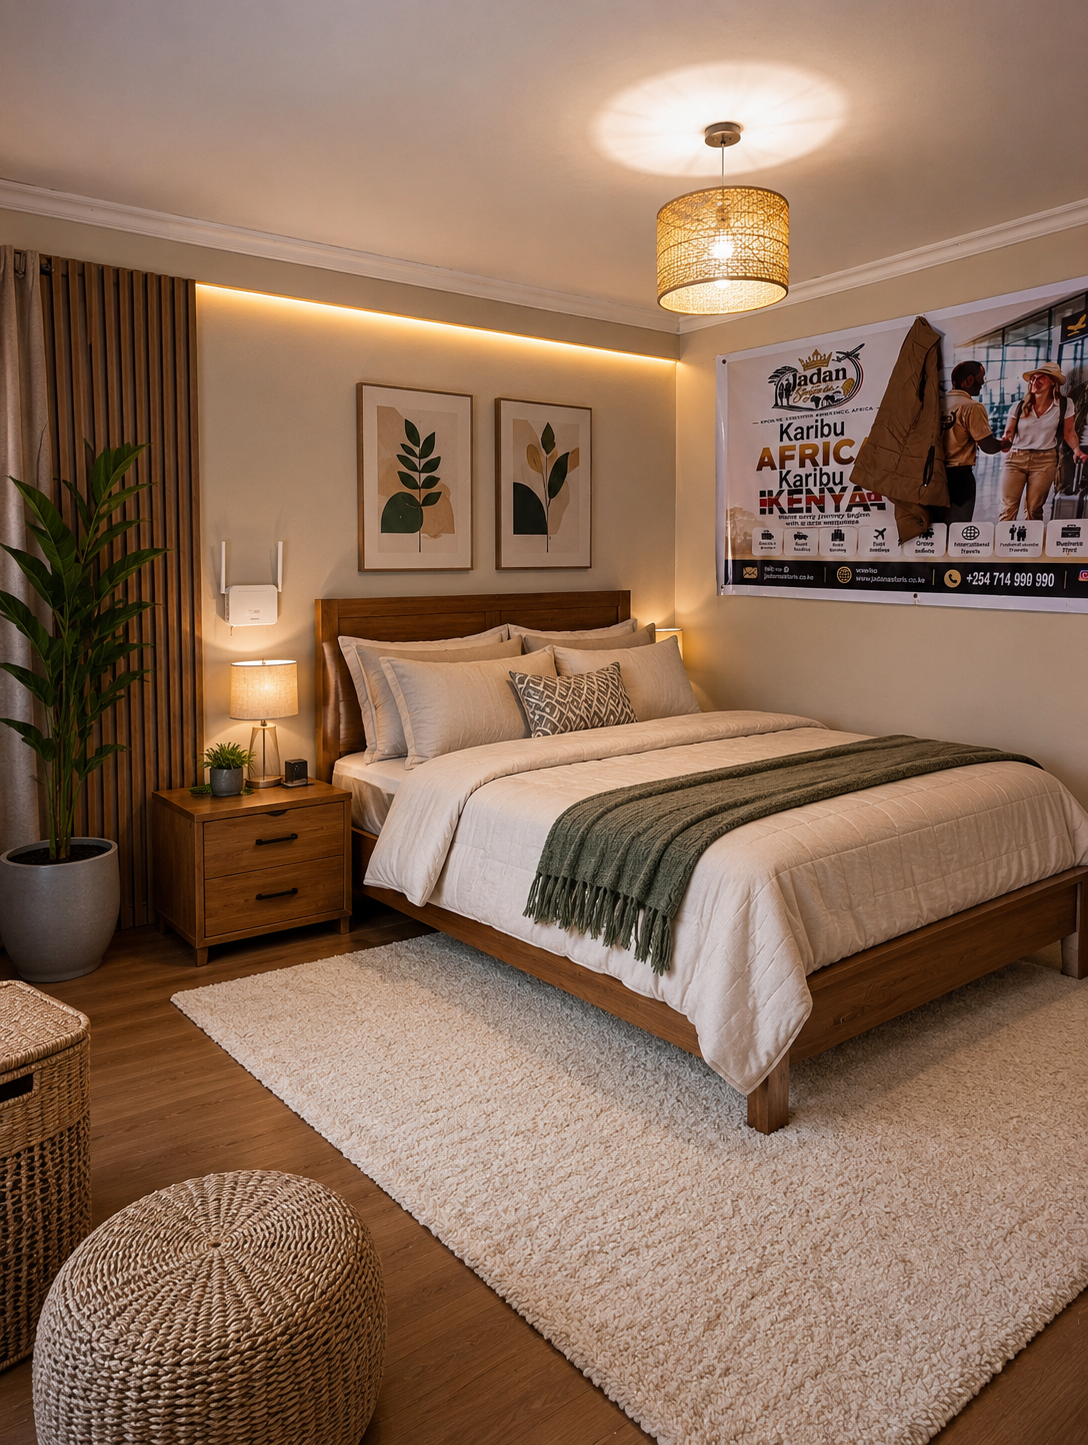
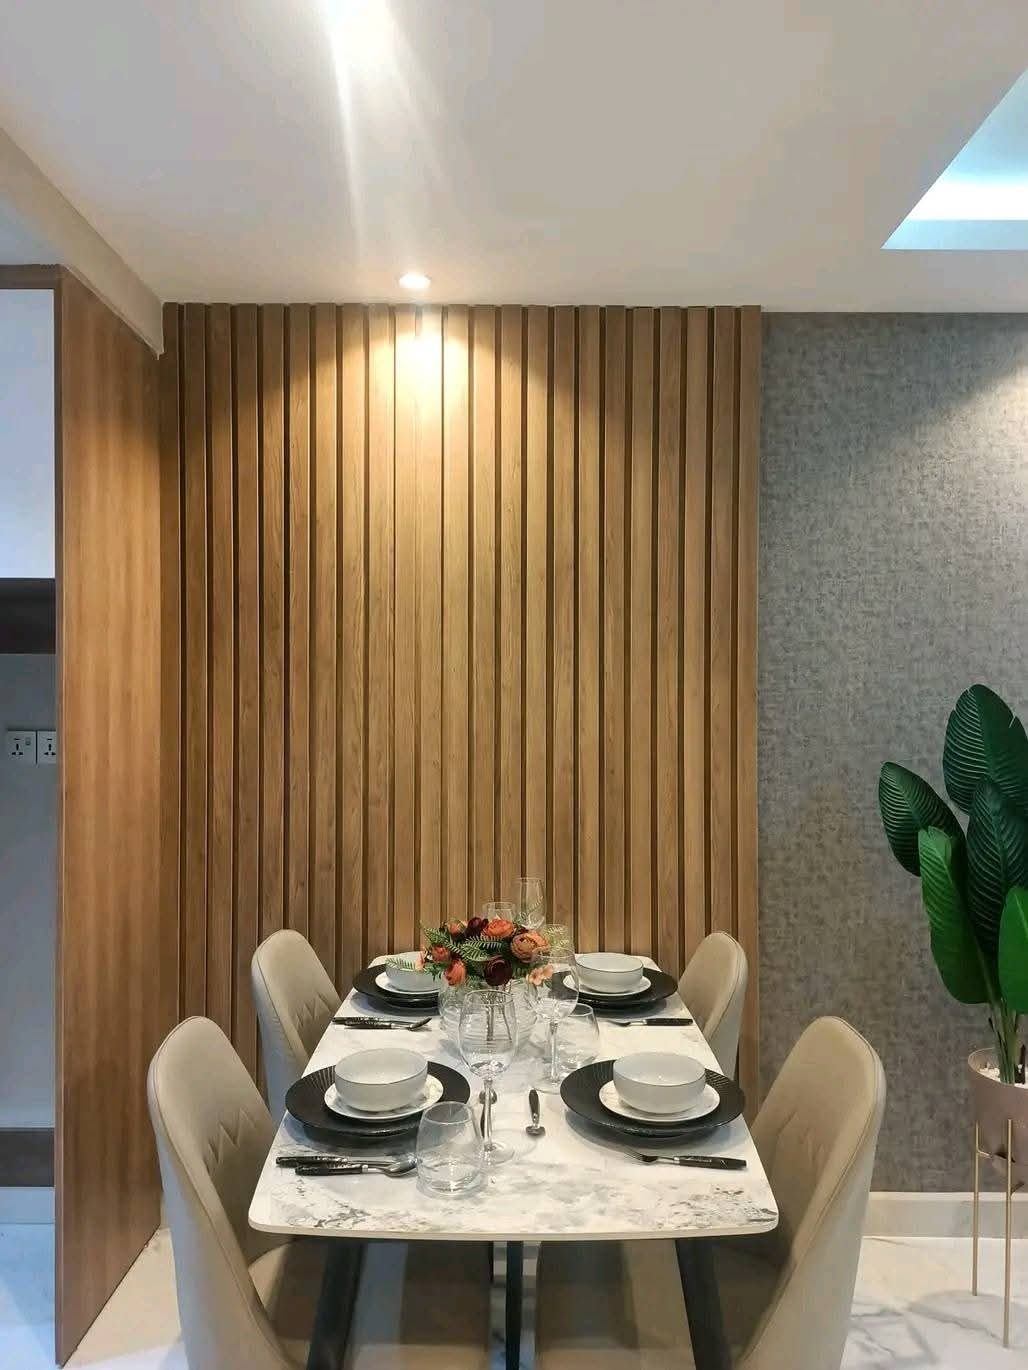
Westlands Office Fit-out
Open-plan offices with glass partitioning and a branded reception.
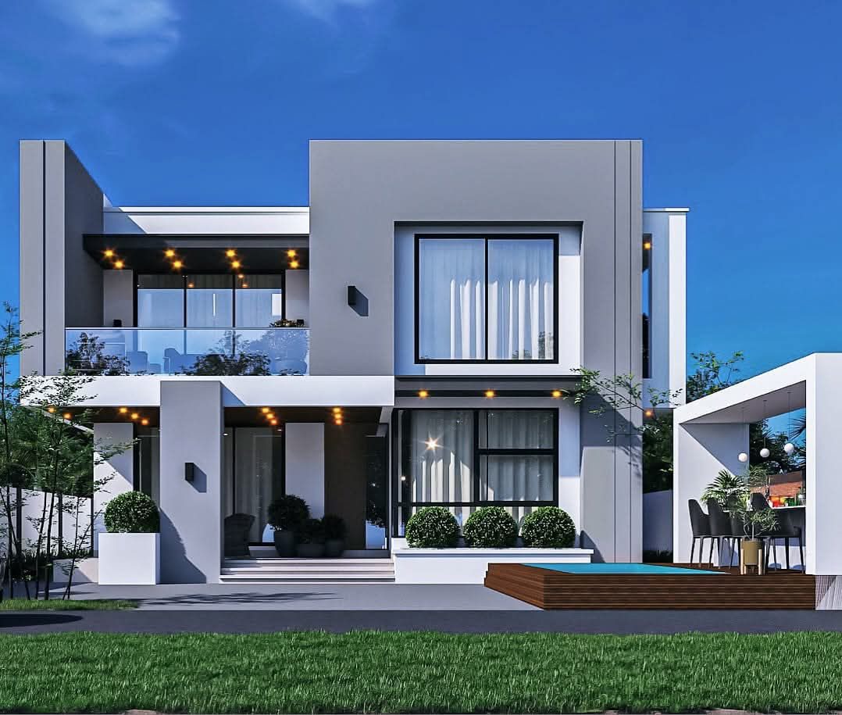
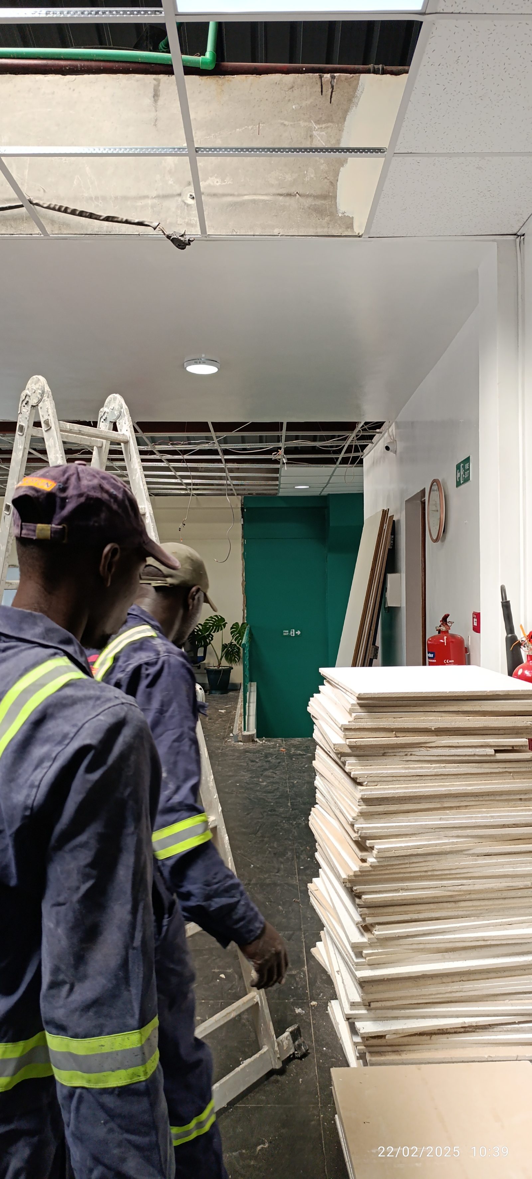
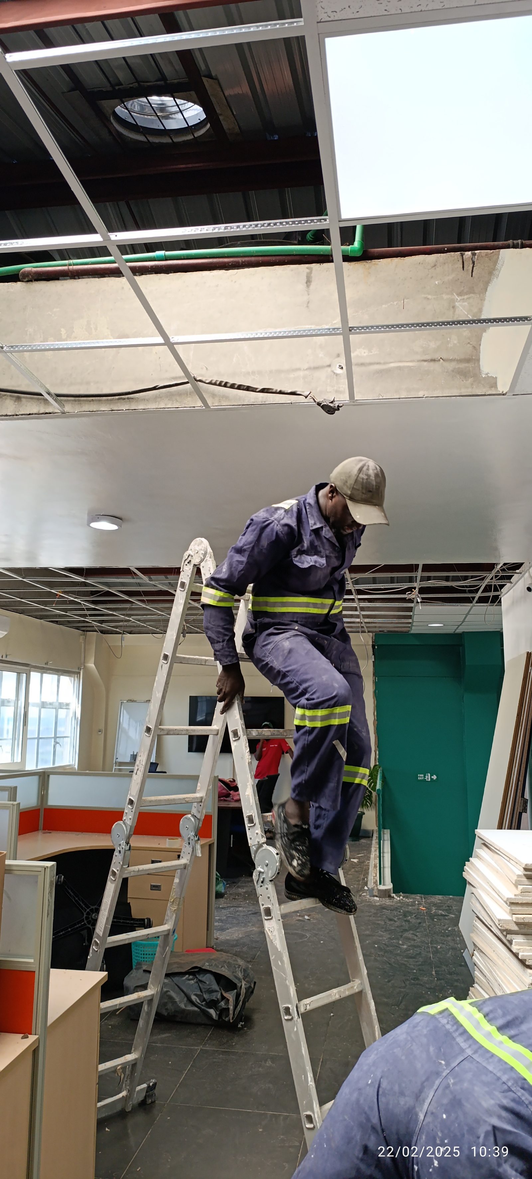
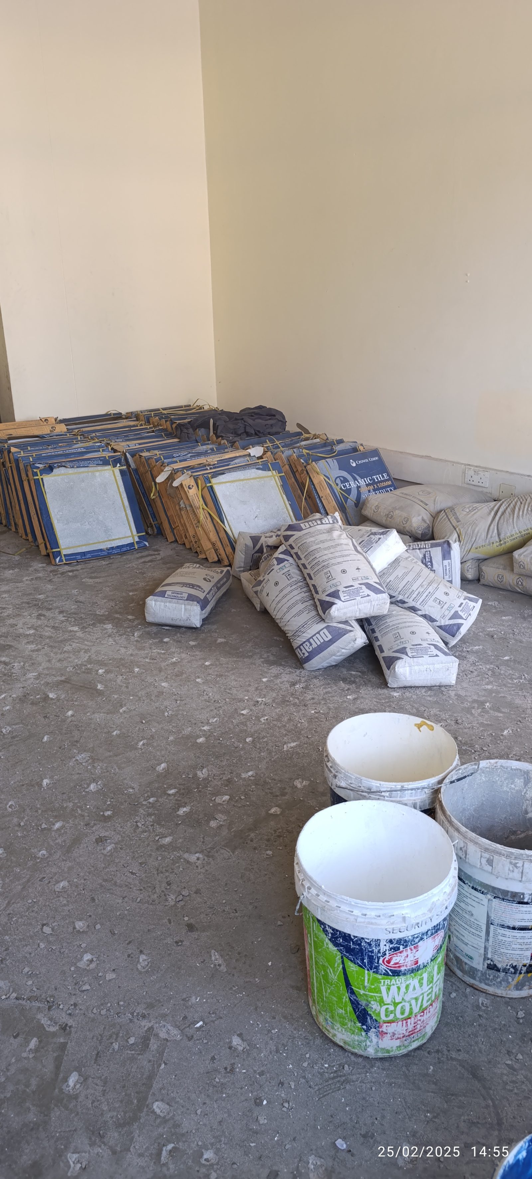
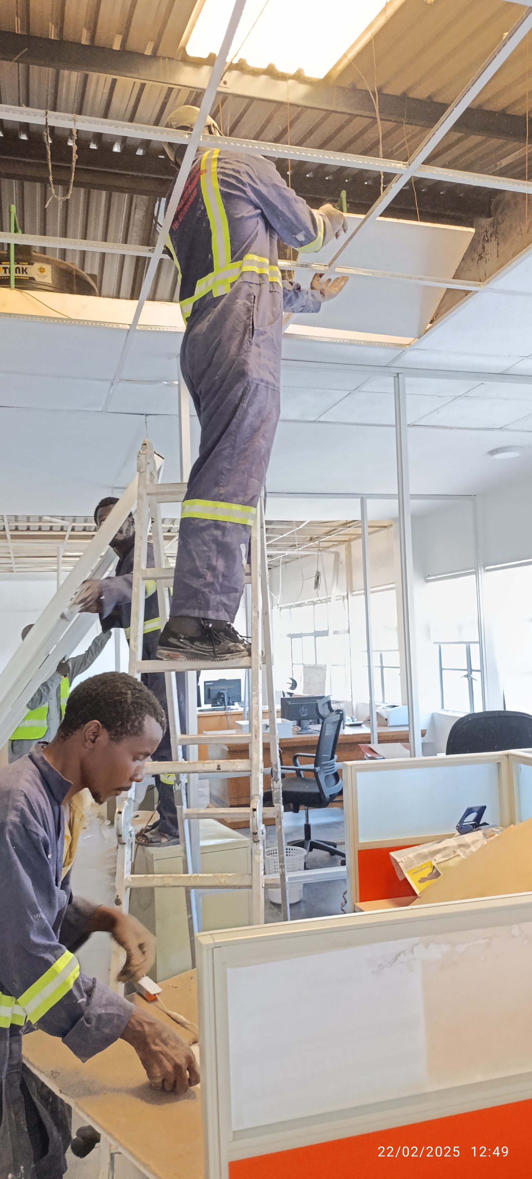
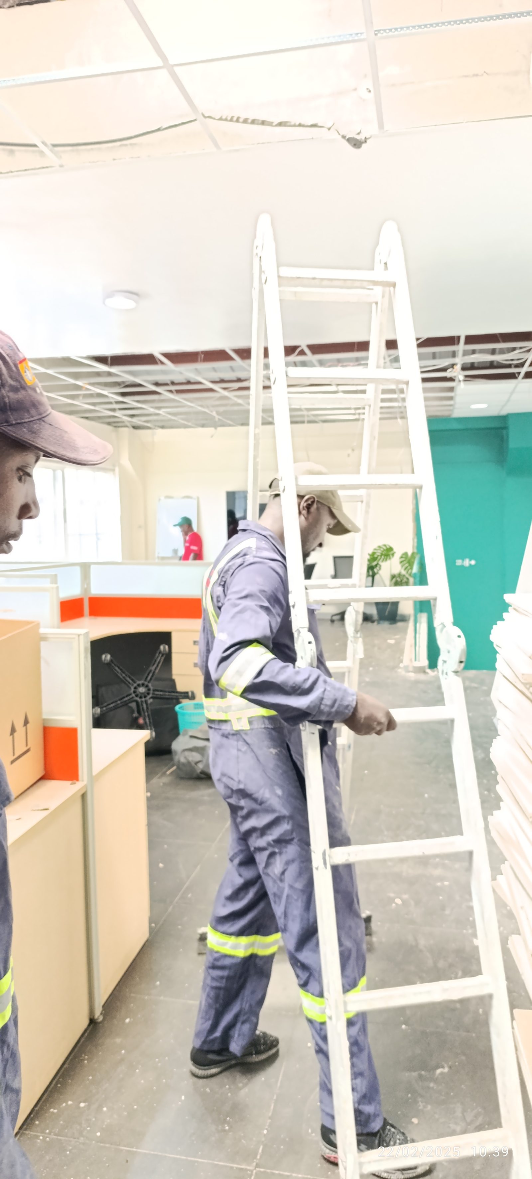
Open-plan offices with glass partitioning and a branded reception.
The brief
The client came to us wanting a space that felt cohesive, practical and genuinely theirs. We began with a walkthrough and a clear conversation about how the space needed to work, the budget, and the timeline we'd hold ourselves to.
What we did
Working from concept through to finishing, we handled the design, visualisation, procurement and on-site delivery so the client had a single point of accountability throughout.
- Space planning and a tailored material palette
- 3D renders so every decision was approved before build
- Custom joinery, finishes and lighting
- Furniture, styling and a clean final hand-over
The result
The finished westlands office fit-out (Commercial · Nairobi) is comfortable, hard-wearing and full of the small details that make a space feel resolved — delivered on scope and ready to use from day one.
Want something similar for your own space? We would love to talk it through.